

UPDATED:
Key Details
Property Type Single Family Home
Sub Type Single Family Residence
Listing Status Active
Purchase Type For Sale
Square Footage 1,400 sqft
Price per Sqft $171
Subdivision Holmes Wood
MLS Listing ID 2619268
Style Traditional
Bedrooms 3
Full Baths 1
Year Built 1955
Annual Tax Amount $2,019
Lot Size 0.400 Acres
Acres 0.4
Property Sub-Type Single Family Residence
Source hmls
Property Description
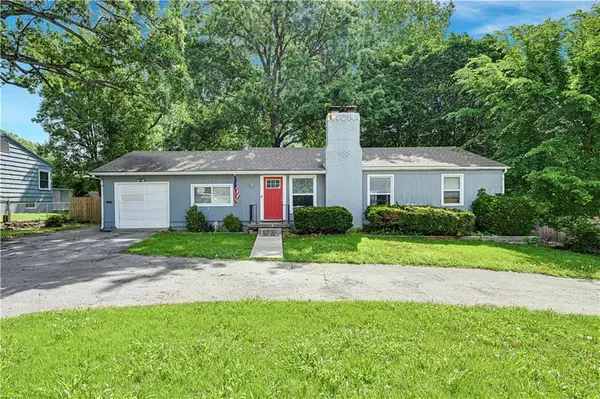
This charming 3-bedroom ranch is ideal for easy main-level living, with no interior stairs and a functional layout designed for everyday comfort. Natural light fills the living spaces, complemented by beautiful hardwood floors throughout. The inviting kitchen flows into the dining and living areas, while all three bedrooms are conveniently located on the main level.
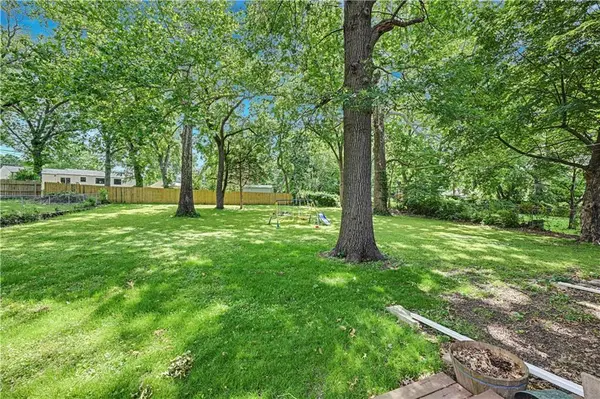
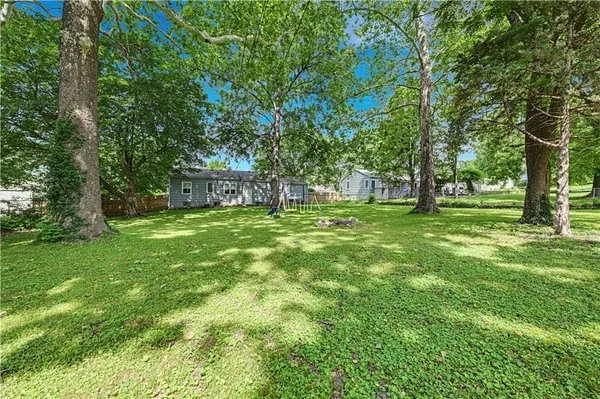
Step outside to the deck and enjoy the expansive, private backyard—a rare find with so much room to relax, entertain, garden, or expand. The full-circle driveway provides easy access and plenty of parking for guests.
Conveniently located near shopping, dining, and major highways, this home offers versatility for a variety of buyers. Whether you're ready to transition from renting to homeownership, looking for an investment opportunity, or seeking comfortable one-level living, this property offers space, privacy, and plenty of possibilities!
Location
State MO
County Jackson
Rooms
Other Rooms Breakfast Room, Family Room, Great Room
Basement Concrete, Unfinished, Sump Pump
Interior
Interior Features Ceiling Fan(s)
Heating Forced Air
Cooling Electric
Flooring Tile, Wood
Fireplaces Number 1
Fireplaces Type Living Room
Fireplace Y
Appliance Disposal, Exhaust Fan
Laundry In Basement
Exterior
Parking Features true
Garage Spaces 1.0
Fence Metal
Roof Type Composition
Building
Lot Description Level
Entry Level Ranch
Sewer Public Sewer
Water Public
Structure Type Other
Schools
Elementary Schools Indian Creek
Middle Schools Center
High Schools Center
School District Center
Others
Ownership Private
Acceptable Financing Cash, Conventional, FHA
Listing Terms Cash, Conventional, FHA
Virtual Tour https://youtube.com/shorts/8pUK3CI-G9Q?si=YMlCOUZlGQv4brjk

Nearby Locations
GET MORE INFORMATION
Jessie Ryan
Broker License ID: KS - 00240183; MO - 2018013460
Broker License ID: KS - 00240183; MO - 2018013460