

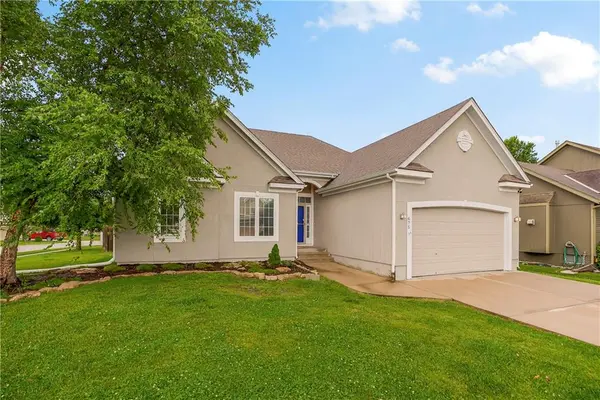


UPDATED:
Key Details
Property Type Single Family Home
Sub Type Single Family Residence
Listing Status Active
Purchase Type For Sale
Square Footage 2,296 sqft
Price per Sqft $185
Subdivision Willow Springs
MLS Listing ID 2622535
Style Traditional
Bedrooms 4
Full Baths 3
Year Built 2003
Annual Tax Amount $5,269
Lot Size 0.253 Acres
Acres 0.2533517
Property Sub-Type Single Family Residence
Source hmls
Property Description
Offering nearly 2,300 square feet of finished living space, this home has plenty of room to spread out. The inviting main level features a warm and welcoming living room centered around a beautiful fireplace and striking wood accent wall—an ideal space for relaxing, entertaining, or gathering with family and friends.
Downstairs, the finished basement adds even more flexibility with a wet bar and versatile bonus nook that could become a home office, gaming area, reading retreat, hobby space, or whatever fits your lifestyle. And there is still more potential! A large unfinished basement area provides an abundance of storage today, with the opportunity to finish additional space in the future and add even more usable square footage.
Outside, the east-facing backyard is ready to enjoy. A large deck with a retractable cover provides a great spot for morning coffee, weekend barbecues, or relaxing in the shade on warm evenings. The fenced backyard offers plenty of room to enjoy the outdoors.
Location is another standout feature, with both the elementary and middle schools within walking distance. With 4 bedrooms, 3 bathrooms, nearly 2,300 finished square feet, additional unfinished basement space, a wet bar, fireplace, fenced yard, covered deck, and the opportunity for a seller-paid 0.5 percentage-point interest-rate buydown, this home offers the space, flexibility, and value you have been looking for.
More space. More possibilities. And now, the opportunity for a lower interest rate. Come see what makes this home stand out!
Location
State KS
County Johnson
Rooms
Other Rooms Fam Rm Main Level, Main Floor BR
Basement Basement BR, Egress Window(s), Finished, Sump Pump
Interior
Interior Features Ceiling Fan(s), Painted Cabinets, Vaulted Ceiling(s), Walk-In Closet(s), Wet Bar
Heating Natural Gas
Cooling Electric
Flooring Carpet, Vinyl
Fireplaces Number 1
Fireplaces Type Family Room, Gas
Fireplace Y
Appliance Dishwasher, Disposal, Microwave, Refrigerator, Free-Standing Electric Oven
Laundry Dryer Hookup-Ele, Main Level
Exterior
Parking Features true
Garage Spaces 2.0
Fence Privacy, Wood
Roof Type Composition
Building
Lot Description City Lot, Corner Lot, Sprinkler-In Ground
Entry Level Ranch
Sewer Public Sewer
Water Public
Structure Type Stucco & Frame,Wood Siding
Schools
Elementary Schools Moonlight Elementary
Middle Schools Trailridge
High Schools Gardner Edgerton
School District Gardner Edgerton
Others
Ownership Private

Nearby Locations
GET MORE INFORMATION
Jessie Ryan
Broker License ID: KS - 00240183; MO - 2018013460
Broker License ID: KS - 00240183; MO - 2018013460