
646 Louisiana ST, Lawrence, KS 66044
REQUEST A TOUR If you would like to see this home without being there in person, select the "Virtual Tour" option and your agent will contact you to discuss available opportunities.
In-PersonVirtual Tour
$650,000
Est. payment /mo
3 Beds
2.5 Baths
2,498 SqFt
Save

Open House

Sat Aug 29, 11:30am - 1:00pm

Sun Aug 30, 1:30pm - 3:00pm

UPDATED:

Key Details

Property Type Single Family Home

Sub Type Single Family Residence

Listing Status Coming Soon

Purchase Type For Sale

Square Footage 2,498 sqft

Price per Sqft $260

Subdivision Old W Lawrence

MLS Listing ID 165828

Style Two Level

Bedrooms 3

Full Baths 1

Three Quarter Bath 2

Year Built 1859

Tax Year 2025

Property Sub-Type Single Family Residence

Source lbor

Property Description

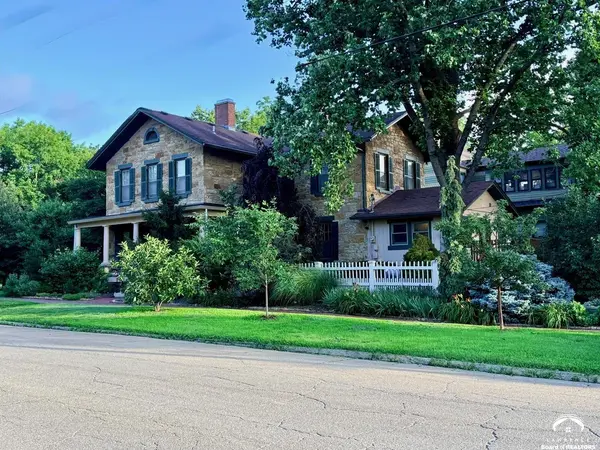
"Coming Soon" will be ACTIVE on August 29, 2026. OPEN HOUSES 8/29 and 8/30. Sellers are looking for December transfer of title and Buyer possession. Wait list is available to receive notification for showings. Offers to purchase may be presented to Sellers sight unseen. Coming Soon means No tours or showings are allowed at this time. Contact your agent to schedule. This is recorded in history as an original pioneer's home of Lawrence; Col. George Collamore, first mayor of Lawrence, lived at this site during and before Quantrill's Raid on Aug. 21, 1863, according to Katie Armitage's History of Lawrence. It is an iconic contributing structure and truly in the bull's eye "heart" of the National Register of Historic Places, "Old West Lawrence" neighborhood. (OWL)* Certified improvements to the home qualify for 40% tax credits and may be used personally, or sold to a 3rd party (check with your tax advisor). The home's northwest den and main level converted porch on the east have both been used as bedrooms (the house could be listed as a 5 bedroom home, but it sparely used that way. On the 2nd level are three (3) bedrooms, a renovated full bath and a newer, dedicated 3/4 bathroom for the primary southwest bedroom. The main level 3/4 bath served the converted east porch bedroom (Multipurpose Room); the space is flexible and is currently used for other purposes. The laundry is nearby on the east main level. There is a full, unfinished basement with shelving, mechanical systems, a workbench, and refrigerator. The corner lot has beautiful flowers and plants selected by the current stewards. The location has nuanced strengths as it is insulated from traffic flow on 6th and 9th Street and is surrounded by renovated structures that are in the upper limits of residential home values in town. 7th street has subtle traffic baffles with roundabouts, stop signs, dips, and historic brick streets which rumble beneath the seats and divert regular traffic to other routes. The stop signs on numbered and State named streets tend to slow cars from zooming through the neighborhood. Pedestrians tour over wide sidewalks past the horse hitching posts and architecturally diverse home designs dating back to the 1850's. Walkers are routine and some visitors from far away follow their own pedestrian tour. It is a destination location that attracts architecture and history buffs, and is rife with fascinating accounts. Proximity to KU, LMH, I-70, City and Douglas County offices, parks, swimming pool, library, post office, and retail, office, dining and entertainment options downtown make OWL a lifestyle and convenient choice for generational living. Disclaimer: Sight unseen offers may be accepted by the Seller. The Showing Begin Date is subject to change.

Location

State KS

County Douglas

Rooms

Basement Full, Unfinished, Daylight, Other, Sump Pump

Interior

Interior Features Paddle Fan, Eat-in Kitchen, Kitchen Island

Heating Natural Gas, Hot Water, Heat Pump, Baseboard

Cooling Central Air, Heat Pump, Zoned, Attic Fan

Flooring Carpet, Hardwood, Tile

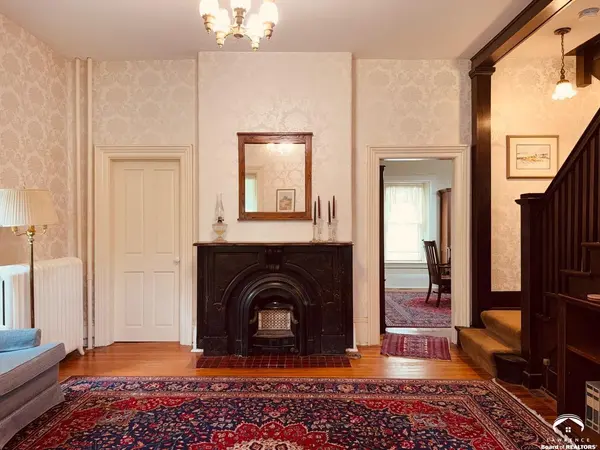
Fireplaces Type Living Room, Other

Appliance Cooktop, Dishwasher, Wall Oven, Double Oven, Disposal, Refrigerator, Microwave, Washer, Dryer, Free-Standing Freezer

Exterior

Exterior Feature Other

Parking Features Detached

Garage Spaces 1.0

Fence Fenced, Partial, Perimeter, Wood

Utilities Available Natural Gas Connected, Electricity Available, Internet

Roof Type 3D Composition,Other

Building

Water Public

Structure Type Stone

Schools

Elementary Schools Hillcrest

Middle Schools Liberty Memorial Central

High Schools Free State

Others

Ownership Private

Acceptable Financing New Loan, Cash

Listing Terms New Loan, Cash


Read Less Info
Listed by HEDGES REALTY EXECUTIVES

GET MORE INFORMATION

Jessie Ryan

Jessie Ryan

+1(785) 727-0615

Broker | License ID: KS - 00240183; MO - 2018013460

Broker License ID: KS - 00240183; MO - 2018013460

Name

Name

Phone*

Phone

Message