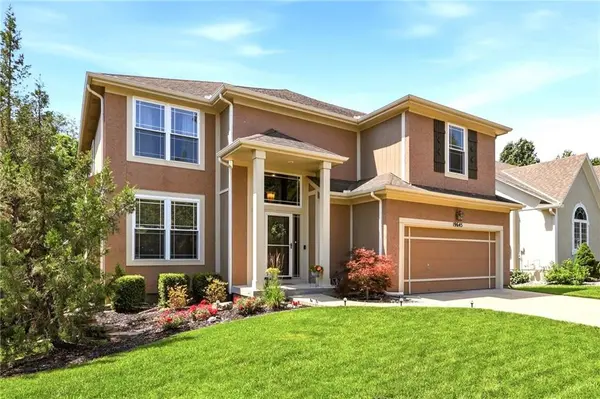
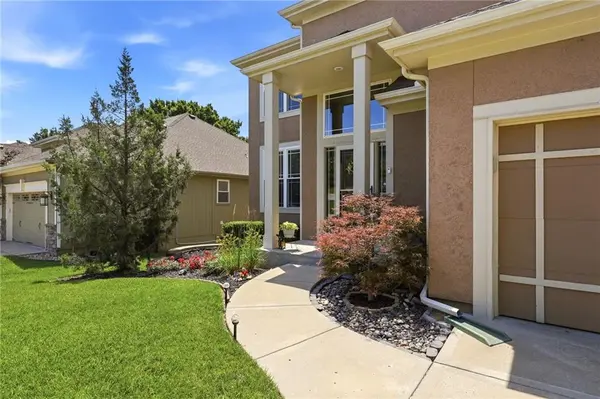

19645 W 110th ST, Olathe, KS 66061
REQUEST A TOUR If you would like to see this home without being there in person, select the "Virtual Tour" option and your agent will contact you to discuss available opportunities.
In-PersonVirtual Tour
Listed by Alicia Holmes • Keller Williams Realty Partners Inc.
$499,900
Est. payment /mo
4 Beds
4 Baths
2,791 SqFt

UPDATED:

Key Details

Property Type Single Family Home

Sub Type Single Family Residence

Listing Status Active

Purchase Type For Sale

Square Footage 2,791 sqft

Price per Sqft $179

Subdivision Fallbrook

MLS Listing ID 2628066

Style Traditional

Bedrooms 4

Full Baths 3

Half Baths 1

HOA Fees $250/ann

Year Built 2006

Annual Tax Amount $6,807

Lot Size 7,405 Sqft

Acres 0.17

Property Sub-Type Single Family Residence

Source hmls

Property Description

Fall in love with Fallbrook! Imagine yourself in an immaculate 4 bedroom, 3 and one half bath two story, with finished walk out basement designed for entertaining, and plenty of space. Enjoy a serene morning coffee on the deck overlooking the treed greenspace. The open floor plan allows for conversation from kitchen island to the dining area to the great room with cozy fireplace and a wall of windows for lots of natural light. The main floor also boasts a bonus room to use as formal dining, office or den. Upstairs are four generously sized bedrooms all with ample closet space. The master ensuite boasts soaker tub, walk in closet, shower and large double vanity. Head downstairs for entertaining friends and family in a large space with wet bar, fireplace, full bath...perfect for movie night or watching the game. Walk out to the patio and enjoy the built in fire pit for cozy fall evenings. You will love the quiet neighborhood while still being close to shopping, restaurants and highways. This home will check every box!

Location

State KS

County Johnson

Rooms

Other Rooms Recreation Room

Basement Finished, Inside Entrance, Walk-Out Access

Interior

Interior Features Pantry, Walk-In Closet(s), Wet Bar

Heating Natural Gas

Cooling Electric

Flooring Carpet, Wood

Fireplaces Number 2

Fireplaces Type Family Room, Great Room

Equipment Back Flow Device

Fireplace Y

Laundry Bedroom Level, Laundry Room

Exterior

Exterior Feature Fire Pit

Parking Features true

Garage Spaces 2.0

Roof Type Composition

Building

Lot Description Adjoin Greenspace, City Lot, Sprinkler-In Ground, Wooded

Entry Level 2 Stories

Sewer Public Sewer

Water Public

Structure Type Stucco & Frame

Schools

Elementary Schools Meadowlane

Middle Schools Prairie Trail

High Schools Olathe Northwest

School District Olathe

Others

Ownership Private

Acceptable Financing Cash, Conventional, FHA, VA Loan

Listing Terms Cash, Conventional, FHA, VA Loan

Virtual Tour https://media.skyviewms.com/sites/eojbwkwg/unbranded


Read Less Info
Heartland MLS KS / Southeast Kansas AOR

Nearby Locations

GET MORE INFORMATION

Jessie Ryan

Jessie Ryan

+1(785) 727-0615

Broker License ID: KS - 00240183; MO - 2018013460

Broker License ID: KS - 00240183; MO - 2018013460

Name

Name

Phone*

Phone

Message