
3301 Riverview RD, Lawrence, KS 66049
REQUEST A TOUR If you would like to see this home without being there in person, select the "Virtual Tour" option and your agent will contact you to discuss available opportunities.
In-PersonVirtual Tour
$449,900
Est. payment /mo
5 Beds
3.5 Baths
3,918 SqFt
Save

UPDATED:

Key Details

Property Type Single Family Home

Sub Type Single Family Residence

Listing Status Active Under Contract

Purchase Type For Sale

Square Footage 3,918 sqft

Price per Sqft $114

Subdivision Pioneer Ridge

MLS Listing ID 166030

Style Two Level

Bedrooms 5

Full Baths 3

Half Baths 1

Year Built 1984

Tax Year 2025

Property Sub-Type Single Family Residence

Source lbor

Property Description

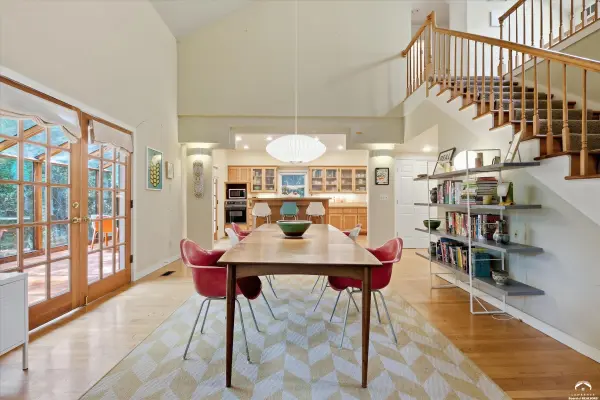
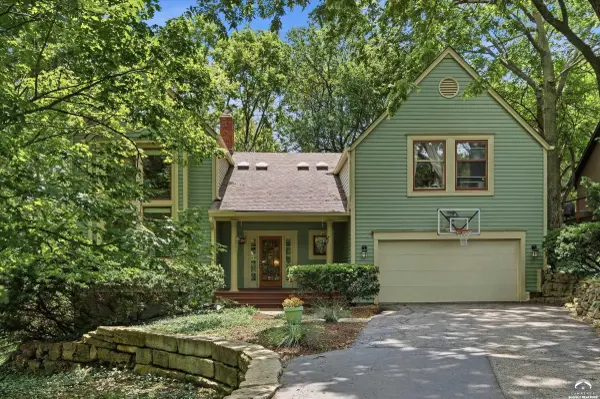
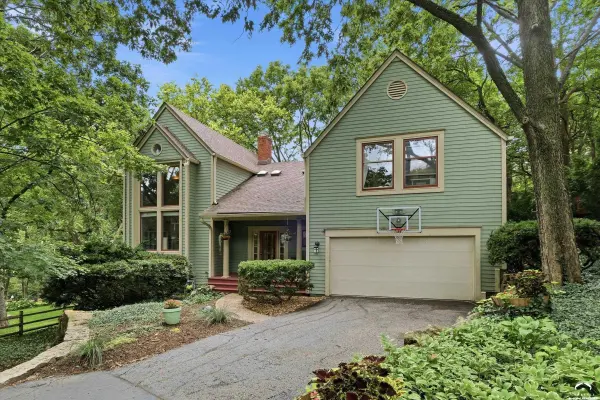
YOUR OPPORTUNITY JUST GOT BETTER! Designed by renowned Lawrence architect Michael Treanor, this custom-built Pioneer Ridge retreat is a rare find—offering the privacy and serenity of a wooded country setting while still being right in the city. Set on an oversized, tree-filled lot, this distinctive home offers incredible character and potential, with soaring vaulted ceilings, beautiful hardwood floors, an open staircase, and a spectacular redwood-paneled sunroom filled with natural light. The spacious floor plan features a generous primary suite with spa-inspired bath, four additional bedrooms plus a non-conforming office, and a finished walk-out lower level with built-ins. Multiple outdoor spaces—including a covered front porch, expansive deck, patio, and sunroom—invite you to enjoy the peaceful, private setting surrounded by mature trees. Now offered at a price that reflects the home's condition and presents an exceptional opportunity for the right buyer. The property is being sold AS IS and has been pre-inspected, with all inspections welcome. Inspection reports and additional information are available in Associated Documents. If you've been looking for a home with space, privacy, architectural character, and the opportunity to make it your own, this is one you won't want to overlook. Come see the possibilities. Schedule your private showing today—and bring your offer!

Location

State KS

County Douglas

Rooms

Basement Finished, Full, Walk-Out Access

Interior

Heating Natural Gas

Cooling Central Air

Flooring Carpet, Hardwood, Tile

Fireplaces Type Living Room, One

Exterior

Parking Features Attached

Garage Spaces 2.0

Fence Fenced, Partial, Wrought Iron

Utilities Available Electricity Available, Natural Gas Connected

Amenities Available Landscaping

Roof Type Composition

Building

Water Public

Structure Type Frame

Schools

Elementary Schools Deerfield

Middle Schools West

High Schools Free State

Others

Ownership Private

Acceptable Financing Cash, New Loan

Listing Terms Cash, New Loan


Read Less Info
Listed by ABODE REALTY

Nearby Locations

GET MORE INFORMATION

Jessie Ryan

Jessie Ryan

+1(785) 727-0615

Broker License ID: KS - 00240183; MO - 2018013460

Broker License ID: KS - 00240183; MO - 2018013460

Name

Name

Phone*

Phone

Message