
604 Prescott DR, Lawrence, KS 66049
REQUEST A TOUR If you would like to see this home without being there in person, select the "Virtual Tour" option and your agent will contact you to discuss available opportunities.
In-PersonVirtual Tour
$569,900
Est. payment /mo
5 Beds
2.75 Baths
3,750 SqFt

UPDATED:

Key Details

Property Type Single Family Home

Sub Type Single Family Residence

Listing Status Active

Purchase Type For Sale

Square Footage 3,750 sqft

Price per Sqft $151

Subdivision Prescott Place

MLS Listing ID 166090

Style Two Level

Bedrooms 5

Full Baths 2

Three Quarter Bath 1

Year Built 1998

Tax Year 2025

Property Sub-Type Single Family Residence

Source lbor

Property Description

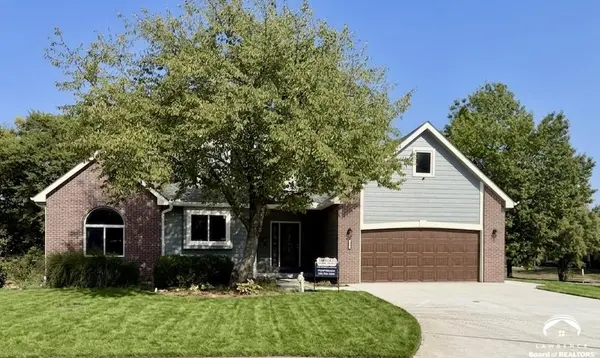
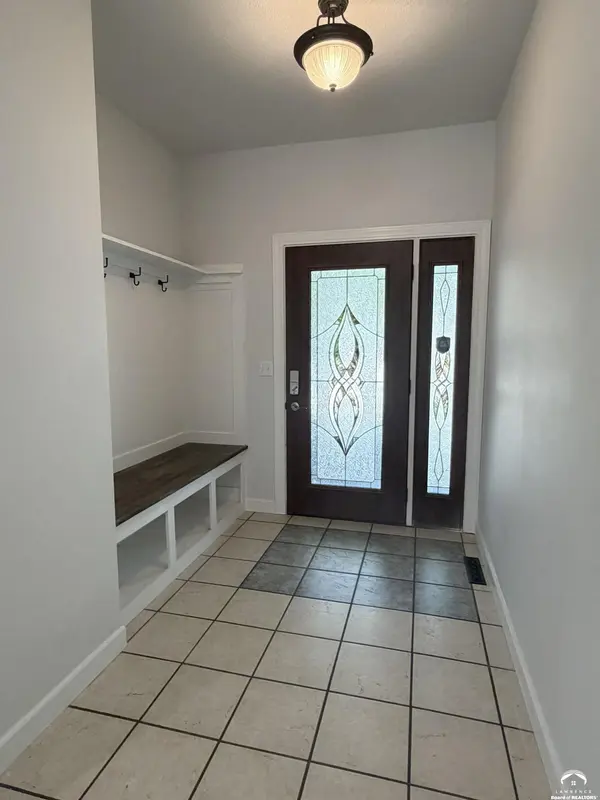
Beautifully updated 1.5-story home offering five bedrooms, two full baths and a three-quarter bath with a shower, plus a huge second-floor bonus double loft—ideal as a playroom, recreation room, home office or potential sixth bedroom. The versatile floor plan features three separate living spaces—one on each level—along with three main-level bedrooms and a finished daylight basement. The main-level living room includes a gas-log fireplace and updated cabinetry. Recent improvements include a new furnace and air conditioner, new floor coverings, updated fixtures, and fresh interior and exterior paint. The roof and covered deck have also been replaced in recent years. Outside, enjoy a brand-new concrete driveway with generous extra parking, a firepit and a large corner cul-de-sac lot in a quiet, low-traffic setting. A new sprinkler system and sod recently installed. Conveniently located in the desirable Quail Run neighborhood near schools, parks, shopping, restaurants and other West Lawrence amenities. A spacious, updated home with flexible living areas inside and out! See Youtube video https://youtu.be/e0MVtaLAUnE

Location

State KS

County Douglas

Rooms

Basement Daylight, Finished, Full, Partially Finished

Interior

Interior Features Paddle Fan, Vaulted Ceiling(s), Eat-in Kitchen

Heating Natural Gas

Cooling Central Air

Flooring Carpet, Tile, Luxury Vinyl

Fireplaces Type Living Room, One

Appliance Electric Range, Dishwasher, Disposal, Refrigerator, Microwave

Exterior

Parking Features Attached

Garage Spaces 2.0

Utilities Available Electricity Available, Natural Gas Connected

Roof Type 3D Composition

Building

Water Public

Structure Type Frame

Schools

Elementary Schools Quail Run

Middle Schools Southwest

High Schools Free State

Others

Ownership Private

Acceptable Financing Cash, New Loan

Listing Terms Cash, New Loan

Virtual Tour https://youtu.be/e0MVtaLAUnE


Read Less Info
Listed by HEDGES REALTY EXECUTIVES

Nearby Locations

GET MORE INFORMATION

Jessie Ryan

Jessie Ryan

+1(785) 727-0615

Broker License ID: KS - 00240183; MO - 2018013460

Broker License ID: KS - 00240183; MO - 2018013460

Name

Name

Phone*

Phone

Message