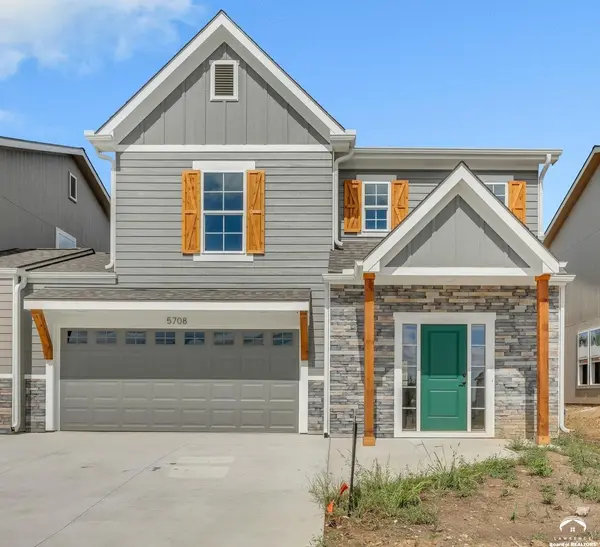
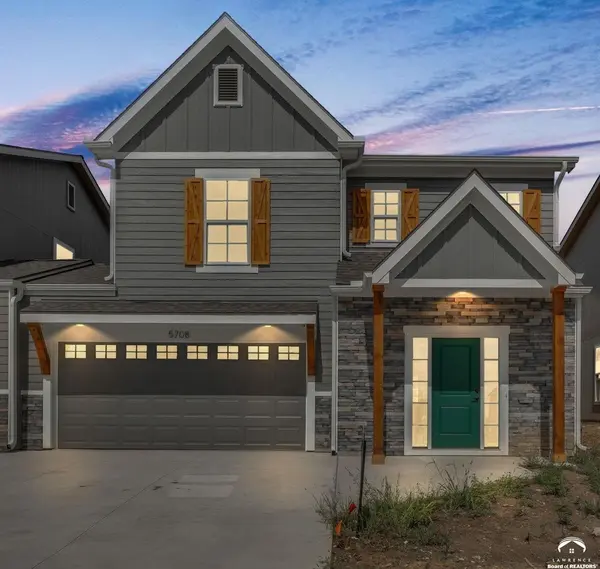
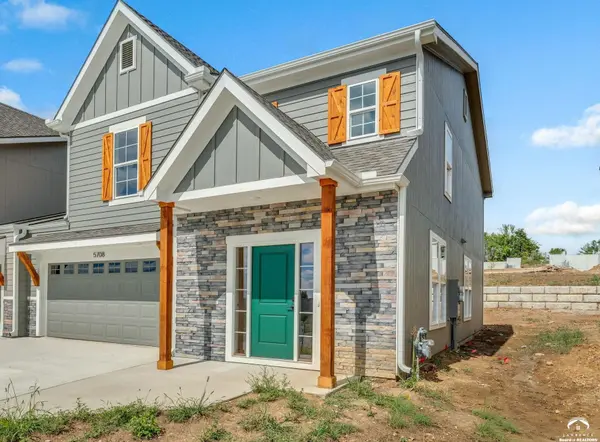

5708 Johnson DR, Lawrence, KS 66049
REQUEST A TOUR If you would like to see this home without being there in person, select the "Virtual Tour" option and your agent will contact you to discuss available opportunities.
In-PersonVirtual Tour
$479,900
Est. payment /mo
4 Beds
3.25 Baths
2,268 SqFt
Save

UPDATED:

Key Details

Property Type Townhouse

Sub Type Townhouse

Listing Status Active

Purchase Type For Sale

Square Footage 2,268 sqft

Price per Sqft $211

Subdivision Beth'S Ranch

MLS Listing ID 166181

Style Two Level

Bedrooms 4

Full Baths 2

Half Baths 1

Three Quarter Bath 1

Year Built 2026

Tax Year 2025

Property Sub-Type Townhouse

Source lbor

Property Description

Here's your opportunity to live in the brand new Beth's Ranch development! Fantastic location, close to shopping, schools, and the bypass. This 4 bedroom new build offers two versatile living areas- one on each level. Perfect for privacy and separation of living spaces. This home also provides a main level bedroom, with it's own private bathroom- this room would be a great option as a main level primary bedroom, an office, or spare room! This home is designed with versatility, flexibility, bonus rooms, and open spaces. Custom cabinetry and quartz countertops throughout. Beautiful kitchen, fully equipped with an island, pantry, and stainless appliances (fridge to be included). The second level features a large 18x14 family room, 3 bedrooms (including option for primary), and the laundry room. Add peace of mind with the concrete storm shelter in the garage and the HOA, which provides mowing and snow removal. Sprinkler system installed. Yard to be fully sodded in October. Taxes based on land only.

Location

State KS

County Douglas

Rooms

Basement Slab

Interior

Interior Features Paddle Fan, Kitchen Island, Pantry, Walk-In Closet(s)

Heating Natural Gas

Cooling Central Air

Flooring Carpet, Tile

Fireplaces Type Direct Vent Gas, Gas Log, Gas Starter, Living Room, Insert, One

Equipment Irrigation Equipment

Appliance Electric Range, Dishwasher, Disposal, Microwave

Exterior

Parking Features Attached

Garage Spaces 2.0

Utilities Available Electricity Available, Internet, Natural Gas Connected

Roof Type 3D Composition

Building

Water Public

Structure Type Stone Veneer

Schools

Elementary Schools Langston Hughes

Middle Schools Southwest

High Schools Free State

Others

Ownership Investor

Acceptable Financing Cash, New Loan

Listing Terms Cash, New Loan


Read Less Info
Listed by LAWRENCE REAL ESTATE CONNECTIONS

Nearby Locations

GET MORE INFORMATION

Jessie Ryan

Jessie Ryan

+1(785) 727-0615

Broker License ID: KS - 00240183; MO - 2018013460

Broker License ID: KS - 00240183; MO - 2018013460

Name

Name

Phone*

Phone

Message