

Open House
Sat Oct 24, 12:00pm - 4:00pm
UPDATED:
Key Details
Property Type Single Family Home
Sub Type Villa
Listing Status Active
Purchase Type For Sale
Square Footage 2,266 sqft
Price per Sqft $207
Subdivision Lakewood- Chapel Ridge Woods
MLS Listing ID 2636166
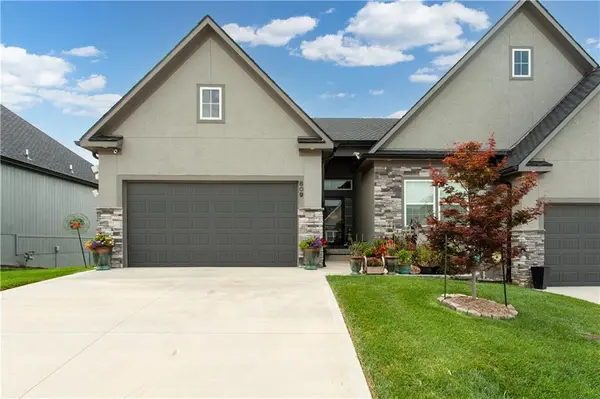
Style Traditional
Bedrooms 3
Full Baths 3
HOA Fees $548/mo
Year Built 2022
Annual Tax Amount $4,778
Lot Size 7,649 Sqft
Acres 0.17559688
Property Sub-Type Villa
Source hmls
Property Description
Location
State MO
County Jackson
Rooms
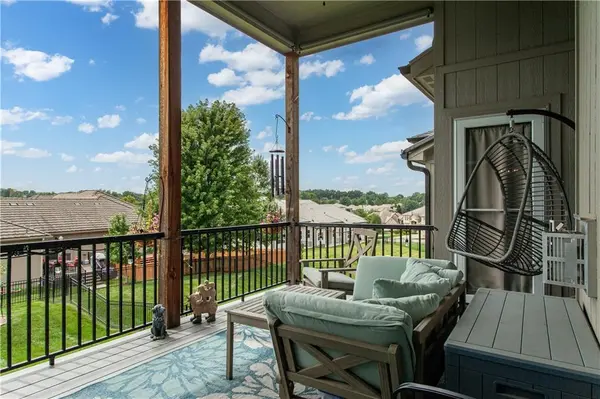
Other Rooms Breakfast Room, Family Room, Main Floor Primary Bedroom, Office
Basement Basement BR, Concrete, Finished, Walk-Out Access
Interior
Interior Features Ceiling Fan(s), Custom Cabinets, Kitchen Island, Painted Cabinets, Pantry, Walk-In Closet(s)
Heating Forced Air, Natural Gas
Cooling Electric
Flooring Carpet, Tile, Wood
Fireplaces Number 1
Fireplaces Type Gas, Gas Starter, Living Room
Fireplace Y
Appliance Dishwasher, Disposal, Exhaust Fan, Microwave, Electric Range, Stainless Steel Appliance(s)
Laundry Laundry Room, Main Level
Exterior
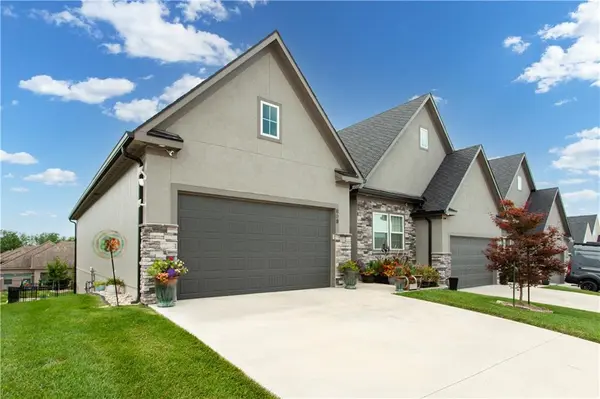
Parking Features true
Garage Spaces 2.0
Fence Metal
Amenities Available Boat Dock, Clubhouse, Community Center, Exercise Room, Golf Course, Party Room, Play Area, Putting Green, Pool, Tennis Court(s)
Roof Type Composition
Building
Lot Description City Lot, Sprinkler-In Ground
Entry Level Ranch,Reverse 1.5 Story
Sewer Public Sewer
Water Public
Structure Type Frame,Stone Veneer,Stucco
Schools
Elementary Schools Chapel Lakes
Middle Schools Delta Woods
High Schools Blue Springs South
School District Blue Springs
Others
HOA Fee Include Building Maint,Lawn Service,Maintenance Free,Management,Roof Repair,Roof Replace,Snow Removal,Trash
Ownership Private
Acceptable Financing Cash, Conventional, FHA, VA Loan
Listing Terms Cash, Conventional, FHA, VA Loan

Nearby Locations
GET MORE INFORMATION
Jessie Ryan
Broker License ID: KS - 00240183; MO - 2018013460
Broker License ID: KS - 00240183; MO - 2018013460