

Open House
Sat Sep 26, 12:00pm - 2:00pm
UPDATED:
Key Details
Property Type Single Family Home
Sub Type Single Family Residence
Listing Status Coming Soon
Purchase Type For Sale
Square Footage 4,251 sqft
Price per Sqft $199
Subdivision Club Estates
MLS Listing ID 2639576
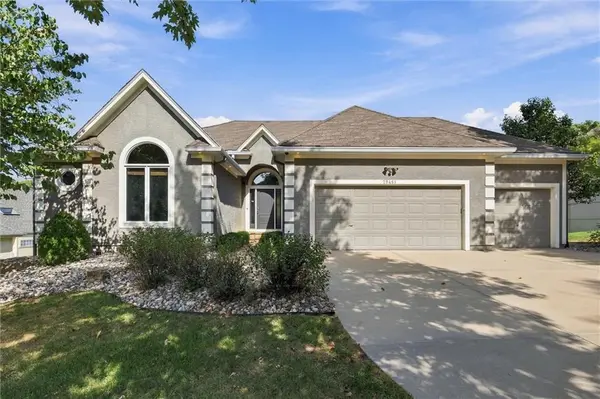
Style Traditional
Bedrooms 4
Full Baths 3
Half Baths 1
HOA Fees $400/ann
Year Built 2000
Annual Tax Amount $9,083
Lot Size 0.264 Acres
Acres 0.26400366
Property Sub-Type Single Family Residence
Source hmls
Property Description
The interior showcases a sophisticated blend of style and comfort, featuring fresh interior paint, beautifully refinished hardwood floors, upgraded blinds, and distinctive luxury grasscloth wallpaper that adds warmth, texture, and an elevated designer feel throughout the home.
The primary suite offers a luxurious retreat with built in cabinetry, breathtaking views, heated bathroom floors, separate vanities and a generous walk-in closet. Thoughtful conveniences continue throughout the home, including a laundry room with its own sink.
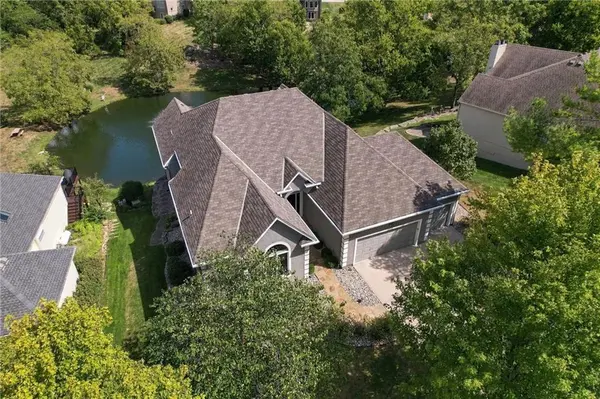
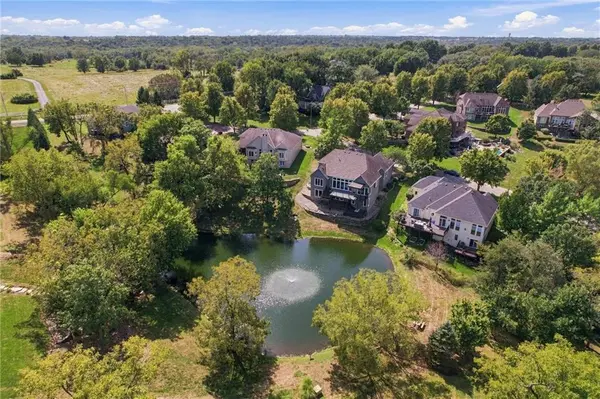
THEN THERE ARE THE VIEWS. Step outside onto the stunning three-tier Trex deck, with an adjustable awning designed to take full advantage of the breathtaking surroundings. With multiple levels for relaxing, dining, and entertaining, this is outdoor living at its finest.
The thoughtfully designed floor plan offers 3 bedrooms on the main level plus a 4th bedroom in the finished lower level, providing exceptional flexibility for family, guests, or multigenerational living. The main level was also designed with aging-in-place in mind, featuring wide doorways and an easy-access shower.
The finished lower level adds even more versatility with a 4th bedroom, kitchenette, and additional living space, while several areas of unfinished square footage provide the opportunity to create even more space tailored to your needs. A private basement entry from the garage adds another layer of convenience for deliveries, storage, or multigenerational living.
Every detail has been thoughtfully considered, from the high-end finishes and designer touches to the exceptional functionality that makes this home as comfortable as it is impressive.
Beautifully appointed. Exceptionally designed. Unforgettable views.
This is the kind of home that is rarely available. You are home for the Holidays.
Location
State KS
County Miami
Rooms
Other Rooms Den/Study, Entry, Fam Rm Main Level, Main Floor BR, Main Floor Primary Bedroom, Mud Room, Office, Recreation Room, Sitting Room, Workshop
Basement Finished, Garage Entrance, Inside Entrance, Radon Mitigation System, Walk-Out Access
Interior
Interior Features Ceiling Fan(s), Custom Cabinets, Kitchen Island, Pantry, Stained Cabinets, Walk-In Closet(s), Wet Bar
Heating Electric, Radiant Floor
Cooling Electric
Flooring Carpet, Terrazzo, Wood
Fireplaces Number 1
Fireplaces Type Family Room, Living Room
Equipment Back Flow Device
Fireplace Y
Appliance Cooktop, Microwave, Built-In Oven
Laundry Main Level, Sink
Exterior
Exterior Feature Balcony
Parking Features true
Garage Spaces 3.0
Roof Type Composition
Building
Lot Description Adjoin Greenspace, Estate Lot, Pond(s), Sprinkler-In Ground
Entry Level Ranch,Reverse 1.5 Story
Sewer Septic Tank, Public Sewer
Water Public
Structure Type Stucco & Frame
Schools
Elementary Schools Louisburg
Middle Schools Louisburg
High Schools Louisburg
School District Louisburg
Others
HOA Fee Include No Amenities
Ownership Private
Acceptable Financing Cash, Conventional, FHA, VA Loan
Listing Terms Cash, Conventional, FHA, VA Loan
Virtual Tour https://iframe.videodelivery.net/6f1ef3a95efeae1efb3588c90e69d733

Nearby Locations
GET MORE INFORMATION
Jessie Ryan
Broker License ID: KS - 00240183; MO - 2018013460
Broker License ID: KS - 00240183; MO - 2018013460