


Open House
Sun Oct 04, 12:00pm - 2:00pm
UPDATED:
Key Details
Property Type Single Family Home
Sub Type Single Family Residence
Listing Status Active
Purchase Type For Sale
Square Footage 3,481 sqft
Price per Sqft $153
Subdivision Hyde Park North
MLS Listing ID 2644752
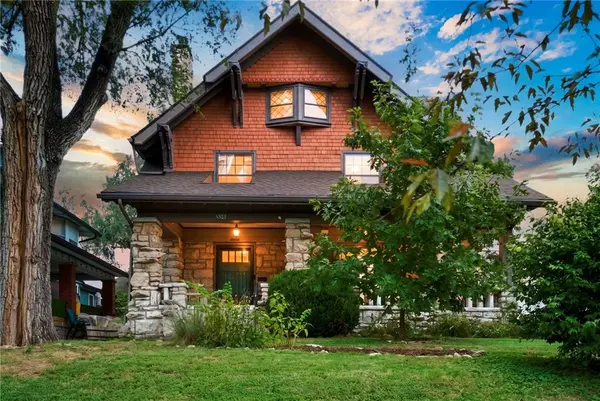
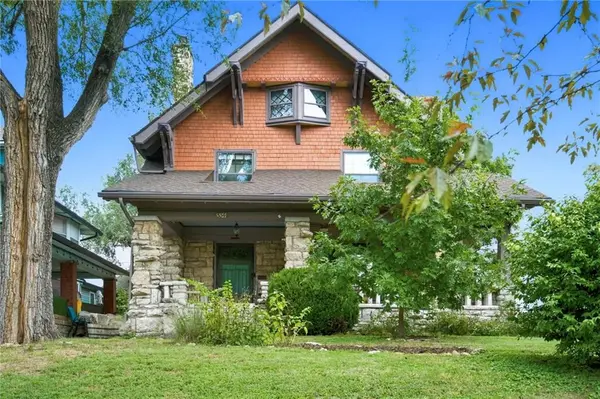
Style Craftsman,Traditional
Bedrooms 5
Full Baths 3
Half Baths 1
Year Built 1904
Annual Tax Amount $4,511
Lot Size 9,179 Sqft
Acres 0.21072085
Lot Dimensions 42x160x73x163
Property Sub-Type Single Family Residence
Source hmls
Property Description
Beyond the versatile bedroom layout, the home is filled with timeless character, including beautifully preserved original woodwork and windows that showcase its historic craftsmanship. The main level offers two spacious living areas, one featuring a cozy fireplace, plus a dining room that flows into a large kitchen with marble countertops and center island. Upstairs, three generously sized bedrooms and a full bathroom provide plenty of additional space.
The impressive third-floor primary suite offers exceptional privacy along with a beautifully updated bathroom. Outside, the elevated craftsman-style front porch is the perfect spot to relax and enjoy stunning sunset views. A private driveway and rare two-car garage add everyday convenience. All this in a fantastic Midtown location within walking distance of Martini Corner, the Streetcar line, restaurants, shops, and neighborhood amenities.
Location
State MO
County Jackson
Rooms
Other Rooms Entry, Formal Living Room, Main Floor BR, Main Floor Primary Bedroom, Mud Room
Basement Full, Inside Entrance, Stone/Rock
Interior
Interior Features Ceiling Fan(s), Custom Cabinets, Kitchen Island, Painted Cabinets, Pantry, Smart Thermostat, Walk-In Closet(s)
Heating Forced Air, Zoned
Cooling Electric, Zoned
Flooring Tile, Wood
Fireplaces Number 1
Fireplaces Type Living Room, Masonry
Equipment Back Flow Device
Fireplace Y
Appliance Dishwasher, Disposal, Double Oven, Exhaust Fan, Microwave, Electric Range
Laundry Laundry Room, Main Level
Exterior
Exterior Feature Dormer
Parking Features true
Garage Spaces 2.0
Fence Wood
Roof Type Composition
Building
Lot Description City Limits, City Lot, Corner Lot, Sprinkler-In Ground
Entry Level 3 Stories
Sewer Public Sewer
Water Public
Structure Type Stone & Frame,Wood Siding
Schools
School District Kansas City Mo
Others
Ownership Private
Virtual Tour https://properties.picturekc.com/sites/rgbwgqjp/unbranded

Nearby Locations
GET MORE INFORMATION
Jessie Ryan
Broker License ID: KS - 00240183; MO - 2018013460
Broker License ID: KS - 00240183; MO - 2018013460