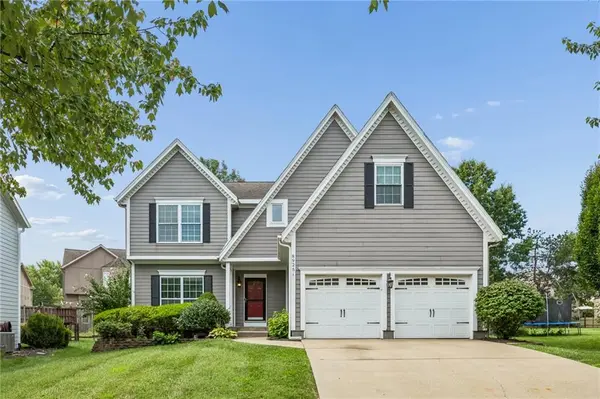

8925 W 132nd TER, Overland Park, KS 66213
REQUEST A TOUR If you would like to see this home without being there in person, select the "Virtual Tour" option and your agent will contact you to discuss available opportunities.
In-PersonVirtual Tour
Listed by Afton Kateusz • ReeceNichols- Leawood Town Center
$548,000
Est. payment /mo
4 Beds
3 Baths
3,753 SqFt
Save

Open House

Sat Oct 03, 2:00pm - 4:00pm

UPDATED:

Key Details

Property Type Single Family Home

Sub Type Single Family Residence

Listing Status Active

Purchase Type For Sale

Square Footage 3,753 sqft

Price per Sqft $146

Subdivision Stonegate

MLS Listing ID 2644852

Style Traditional

Bedrooms 4

Full Baths 2

Half Baths 1

HOA Fees $468

Year Built 1992

Annual Tax Amount $5,821

Lot Size 8,549 Sqft

Acres 0.19625804

Property Sub-Type Single Family Residence

Source hmls

Property Description

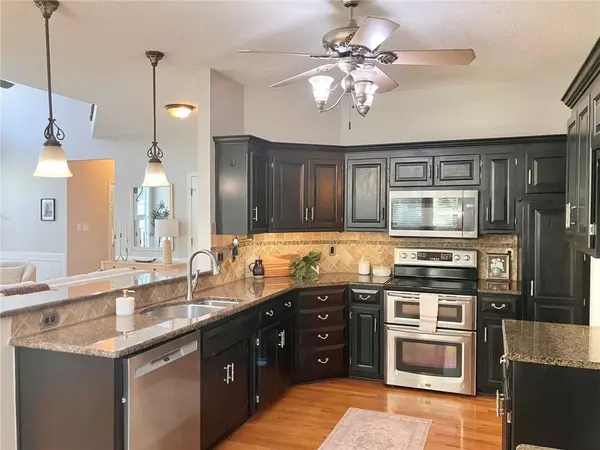
Tucked on a quiet cul-de-sac in sought-after Stonegate, this 4-bed, 2.5-bath two-story offers 3,753 sq ft of freshly updated living space and the Blue Valley schools buyers want. New interior wall paint throughout makes the home move-in ready. A dramatic two-story great room with a wall of windows and a fireplace anchors the open floor plan, so it's easy to entertain, from everyday dinners to big holiday gatherings. Hardwood floors run throughout the main level and all upstairs bedrooms. The kitchen has granite countertops, stainless steel appliances, a double oven and a new microwave, and it opens to the living spaces. Upstairs are four bedrooms, including a primary suite for winding down at the end of the day. The finished basement has new LVP flooring and flexible space for a rec room, home gym, office or media room. Outside, a low-maintenance Trex deck overlooks the fenced backyard. There's also an attached 2-car garage, and HOA dues include trash and recycling. Close to Heartland Elementary, Harmony Middle and Blue Valley Northwest High, with quick access to shopping, dining and highways. Schedule your showing today!

Location

State KS

County Johnson

Rooms

Other Rooms Balcony/Loft, Formal Living Room, Great Room, Recreation Room

Basement Finished, Sump Pump

Interior

Interior Features Ceiling Fan(s), Painted Cabinets, Pantry, Vaulted Ceiling(s), Walk-In Closet(s)

Heating Forced Air

Cooling Electric

Flooring Carpet, Luxury Vinyl, Tile, Wood

Fireplaces Number 1

Fireplaces Type Great Room

Fireplace Y

Appliance Dishwasher, Disposal, Microwave, Electric Range

Laundry Main Level

Exterior

Parking Features true

Garage Spaces 2.0

Fence Wood

Roof Type Composition

Building

Lot Description Cul-De-Sac, Level

Entry Level 2 Stories

Sewer Public Sewer

Water Public

Structure Type Brick/Mortar

Schools

Elementary Schools Heartland

Middle Schools Harmony

High Schools Blue Valley Nw

School District Blue Valley

Others

HOA Fee Include Curbside Recycle,Trash

Ownership Private

Acceptable Financing Cash, Conventional, FHA, VA Loan

Listing Terms Cash, Conventional, FHA, VA Loan


Read Less Info
Heartland MLS KS / Southeast Kansas AOR

Nearby Locations

GET MORE INFORMATION

Jessie Ryan

Jessie Ryan

+1(785) 727-0615

Broker License ID: KS - 00240183; MO - 2018013460

Broker License ID: KS - 00240183; MO - 2018013460

Name

Name

Phone*

Phone

Message