
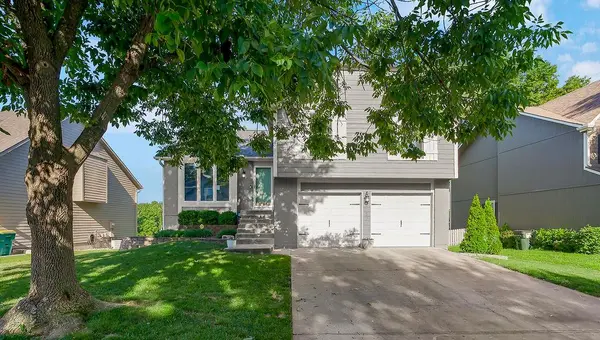
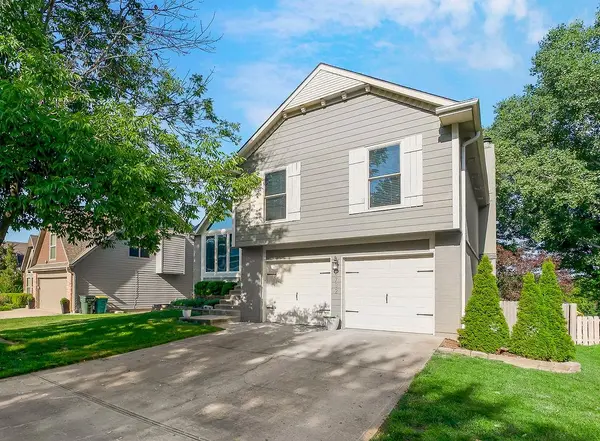
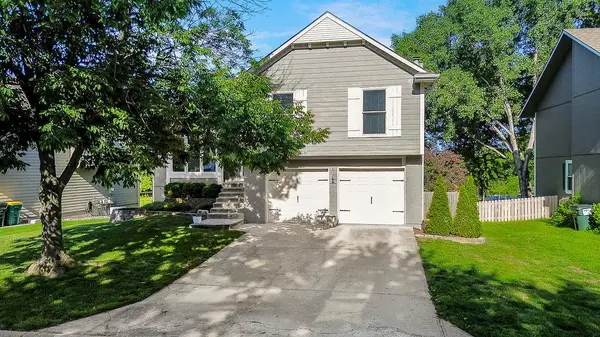

Open House
Sat Oct 17, 1:00pm - 3:00pm
Sun Oct 18, 1:00pm - 3:00pm
UPDATED:
Key Details
Property Type Single Family Home
Sub Type Single Family Residence
Listing Status Coming Soon
Purchase Type For Sale
Square Footage 2,069 sqft
Price per Sqft $192
Subdivision Frenchmen'S Creek
MLS Listing ID 2646885
Style Other
Bedrooms 3
Full Baths 2
Half Baths 1
HOA Fees $290/ann
Year Built 1994
Annual Tax Amount $5,902
Lot Size 6,719 Sqft
Acres 0.15424702
Property Sub-Type Single Family Residence
Source hmls
Property Description
Inside, you'll find spacious living areas, abundant natural light, and thoughtful updates throughout. The finished basement provides additional living space perfect for entertaining, a home office, or playroom, complete with brand-new carpet.
Major updates include a roof less than two years old and an HVAC system replaced within the last four years, offering added peace of mind. Conveniently located just minutes from K-7, I-70, and I-435, with easy access to shopping, dining, and the highly regarded Mill Valley school district.
From evenings in the backyard to weekends enjoying the nearby amenities, this home offers the lifestyle you've been looking for. Don't miss your opportunity to call this Shawnee gem home!
Location
State KS
County Johnson
Rooms
Basement Walk-Out Access
Interior
Interior Features Ceiling Fan(s), Vaulted Ceiling(s), Walk-In Closet(s)
Heating Natural Gas
Cooling Electric
Flooring Wood
Fireplaces Number 1
Fireplaces Type Living Room
Equipment Fireplace Screen
Fireplace Y
Appliance Dishwasher, Disposal, Microwave, Free-Standing Electric Oven, Stainless Steel Appliance(s), Under Cabinet Appliance(s)
Laundry In Basement
Exterior
Parking Features true
Garage Spaces 2.0
Fence Wood
Roof Type Composition
Building
Lot Description Adjoin Greenspace, Sprinkler-In Ground
Entry Level Side/Side Split
Sewer Public Sewer
Water Public
Structure Type Board & Batten Siding
Schools
Elementary Schools Riverview Elementary
Middle Schools Mill Creek
High Schools Mill Valley
School District De Soto
Others
HOA Fee Include Curbside Recycle,Trash
Ownership Private
Acceptable Financing Cash, Conventional, FHA, VA Loan
Listing Terms Cash, Conventional, FHA, VA Loan

Nearby Locations
GET MORE INFORMATION
Jessie Ryan
Broker License ID: KS - 00240183; MO - 2018013460
Broker License ID: KS - 00240183; MO - 2018013460