


Open House
Sat Oct 17, 1:00pm - 3:00pm
Sun Oct 18, 12:00pm - 2:00pm
UPDATED:
Key Details
Property Type Single Family Home
Sub Type Single Family Residence
Listing Status Active
Purchase Type For Sale
Square Footage 4,709 sqft
Price per Sqft $392
Subdivision Country Side East
MLS Listing ID 2647324
Style Spanish,Traditional
Bedrooms 4
Full Baths 4
Half Baths 1
HOA Fees $250/ann
Year Built 2023
Annual Tax Amount $16,339
Lot Size 0.293 Acres
Acres 0.29253903
Property Sub-Type Single Family Residence
Source hmls
Property Description
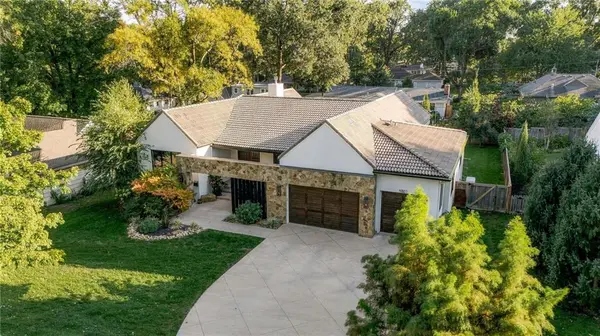
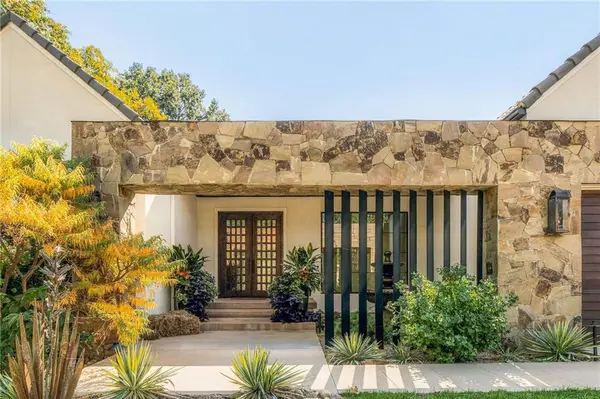
This distinctive home offers four bedrooms, four full bathrooms, and a half bath, all set on a spacious 0.29-acre lot. The exterior stands out with a smooth stucco finish, stone accents, and a concrete barrel-tile roof that gives the home its Spanish-inspired character. A flagstone wall leads you to a welcoming front courtyard with a charming fountain and custom steel double doors.
Inside, wood floors, vaulted ceilings, and decorative beams give the home a warm, open feel, with a living area that opens to a spacious kitchen with custom cabinets, a butlers pantry, upgraded appliances, Cristallo countertops, a large island with luxurious pendant lighting, making this space the perfectly suited for everyday living and entertaining.
The lower level adds even more space with extra bedrooms and bathrooms, a movie room, and a home gym complete with a putting green, giving an ideal mix for relaxing, entertaining, or getting in a workout without having to leave the house. The backyard is just as inviting with a covered patio, built-in grill, and has firepit – a perfect spot to enjoy a quiet evening outside or spend time with family and friends.
From the architectural details to the carefully chosen finishes, this home brings together style and functionality in a way that feels both comfortable and refined, offering the feel of a retreat while still being a place that is easy to call home.
Complete with Marvin Windows, Dual HVAC, Whole House Generator, Quartzite Counters, Hand Hewn Beams, Gas Lamps, Zelige Tile
Location
State KS
County Johnson
Rooms
Other Rooms Main Floor Primary Bedroom
Basement Finished
Interior
Interior Features Custom Cabinets, Kitchen Island, Painted Cabinets, Pantry, Smart Thermostat, Stained Cabinets, Vaulted Ceiling(s), Walk-In Closet(s)
Heating Forced Air
Cooling Electric
Flooring Carpet, Tile, Wood
Fireplaces Number 1
Fireplaces Type Living Room
Fireplace Y
Appliance Dishwasher, Disposal, Double Oven, Dryer, Exhaust Fan, Humidifier, Microwave, Refrigerator, Gas Range, Stainless Steel Appliance(s), Washer
Laundry Bedroom Level
Exterior
Exterior Feature Fire Pit
Parking Features true
Garage Spaces 2.0
Fence Wood
Roof Type Concrete
Building
Lot Description City Lot, Many Trees
Entry Level Ranch,Reverse 1.5 Story
Sewer Public Sewer
Water Public
Structure Type Stone Veneer,Stucco
Schools
Elementary Schools Highlands
Middle Schools Indian Hills
High Schools Sm East
School District Shawnee Mission
Others
Ownership Private
Acceptable Financing Cash, Conventional
Listing Terms Cash, Conventional
Virtual Tour https://www.instagram.com/reel/Dej2X6PKEPa/

Nearby Locations
GET MORE INFORMATION
Jessie Ryan
Broker License ID: KS - 00240183; MO - 2018013460
Broker License ID: KS - 00240183; MO - 2018013460