
For more information regarding the value of a property, please contact us for a free consultation.
Key Details
Sold Price $539,000
Property Type Single Family Home
Sub Type Single Family Residence
Listing Status Sold
Purchase Type For Sale
Square Footage 2,934 sqft
Price per Sqft $183
Subdivision Dalton'S Ridge
MLS Listing ID 2625448
Sold Date 09/03/26
Style Traditional
Bedrooms 4
Full Baths 3
Half Baths 2
HOA Fees $21/ann
Year Built 2016
Annual Tax Amount $7,823
Lot Size 9,583 Sqft
Acres 0.22
Property Sub-Type Single Family Residence
Source hmls
Property Description
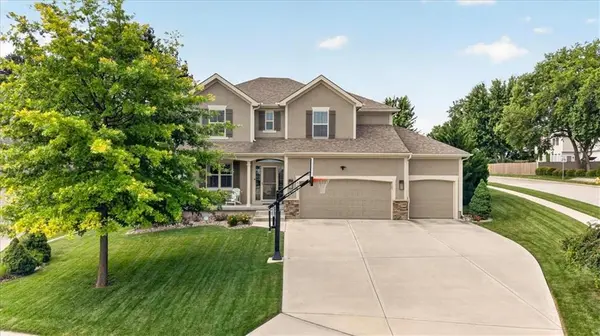
Through no fault of the seller, this home is back on the market and ready for its next owner. Welcome to 4401 NE Gateway Drive, a beautifully maintained two-story home located in the highly sought-after Dalton's Ridge community of Lee's Summit. Offering over 2,934 square feet of thoughtfully designed living space, this 4-bedroom, 3 full bath, 2 half bath residence combines timeless style, modern functionality, and exceptional comfort.
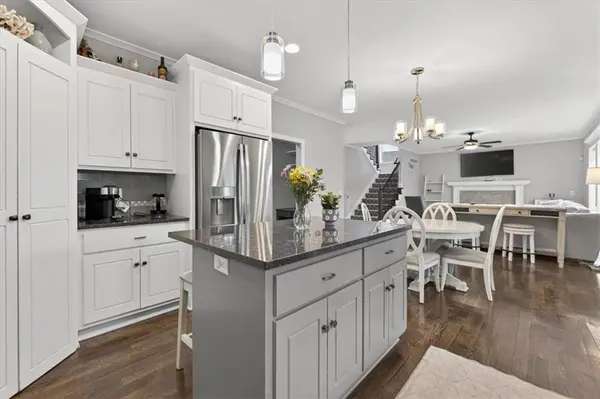
The inviting open-concept floor plan features rich hardwood flooring, abundant natural light, and spacious living areas ideal for both everyday living and entertaining. The gourmet kitchen is equipped with granite countertops, custom cabinetry, stainless steel appliances, a large center island, walk-in pantry and ample workspace for the home chef. The adjoining great room creates a warm gathering space with a cozy fireplace and seamless flow throughout the main level.
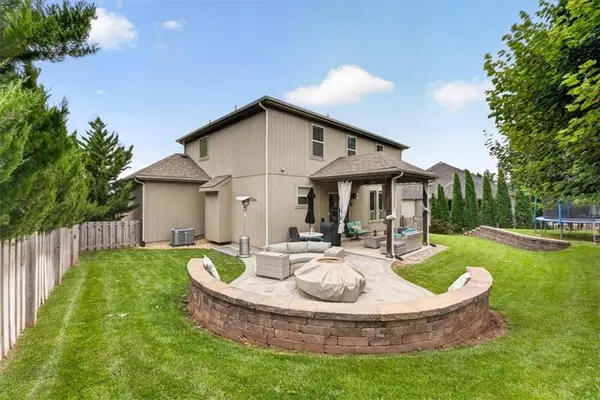
Upstairs, the expansive primary suite serves as a private retreat, complete with a spa-inspired bath featuring dual vanities, a soaking tub, separate shower, and a generous walk-in closet. Additional bedrooms offer plenty of space for family, guests, or a home office. The finished lower level provides versatile living space perfect for recreation, media, or fitness room. Walk out to your covered patio and fire pit with built-in seating and large back yard, perfect for entertaining.
Situated on a spacious lot with a three-car garage, this home offers both curb appeal and practicality. Residents enjoy access to neighborhood amenities, including a community pool, while benefiting from close proximity to award-winning schools, parks, shopping, dining, and convenient highway access.
Location
State MO
County Jackson
Rooms
Other Rooms Entry, Fam Rm Main Level, Family Room, Office
Basement Concrete, Egress Window(s), Finished, Sump Pump
Interior
Interior Features Ceiling Fan(s), Custom Cabinets, Kitchen Island, Pantry, Walk-In Closet(s)
Heating Natural Gas, Heat Pump
Cooling Electric, Heat Pump
Flooring Carpet, Wood
Fireplaces Number 1
Fireplaces Type Gas, Great Room
Fireplace Y
Appliance Dishwasher, Disposal, Humidifier, Microwave, Electric Range, Stainless Steel Appliance(s)
Laundry Bedroom Level, Dryer Hookup-Ele
Exterior
Exterior Feature Sat Dish Allowed
Parking Features true
Garage Spaces 3.0
Fence Wood
Amenities Available Pool
Roof Type Composition
Building
Lot Description Cul-De-Sac, Level
Entry Level 2 Stories
Sewer Public Sewer
Water Public
Structure Type Stone Trim,Wood Siding
Schools
Elementary Schools Chapel Lakes
Middle Schools Delta Woods
High Schools Blue Springs South
School District Blue Springs
Others
Ownership Private
Read Less Info
Want to know what your home might be worth? Contact us for a FREE valuation!

Our team is ready to help you sell your home for the highest possible price ASAP

Nearby Locations
GET MORE INFORMATION
Jessie Ryan
Broker License ID: KS - 00240183; MO - 2018013460
Broker License ID: KS - 00240183; MO - 2018013460